950 Village Court
950 Village Court
950 Village Court
950 Village Court
950 Village Court
950 Village Court
950 Village Court
950 Village Court
950 Village Court
950 Village Court
950 Village Court
950 Village Court
950 Village Court
950 Village Court
950 Village Court
950 Village Court
950 Village Court
950 Village Court
950 Village Court
950 Village Court
950 Village Court
950 Village Court
950 Village Court
950 Village Court
950 Village Court
950 Village Court
950 Village Court
950 Village Court
950 Village Court
950 Village Court
950 Village Court
950 Village Court
950 Village Court
950 Village Court
950 Village Court
950 Village Court
950 Village Court
950 Village Court
950 Village Court
950 Village Court
950 Village Court
SEE ALL PHOTOS
950 Village Court
950 Village Court
950 Village Court
950 Village Court
950 Village Court
950 Village Court
950 Village Court
950 Village Court
950 Village Court
950 Village Court
950 Village Court
950 Village Court
950 Village Court
950 Village Court
950 Village Court
950 Village Court
950 Village Court
950 Village Court
950 Village Court
950 Village Court
950 Village Court
950 Village Court
950 Village Court
950 Village Court
950 Village Court
950 Village Court
950 Village Court
950 Village Court
950 Village Court
950 Village Court
950 Village Court
950 Village Court
950 Village Court
950 Village Court
950 Village Court
950 Village Court
950 Village Court
950 Village Court
950 Village Court
950 Village Court
950 Village Court
Courtesy of Suzanne Bladek, Coldwell Banker Woodland Schmidt
Active Under Contract

950 Village Court

950 Village Court, Holland, MI 49423

$295,000
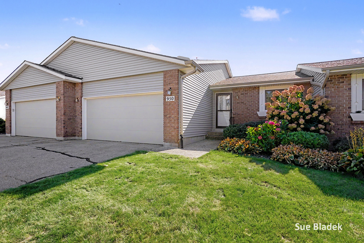
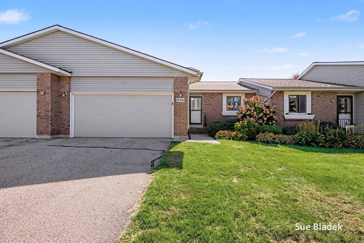
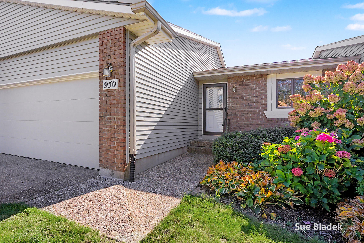
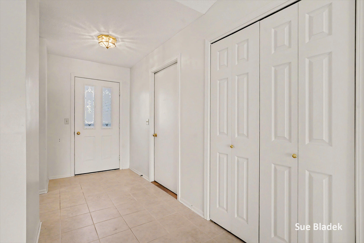
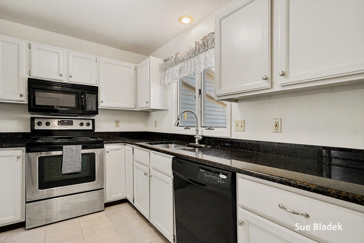
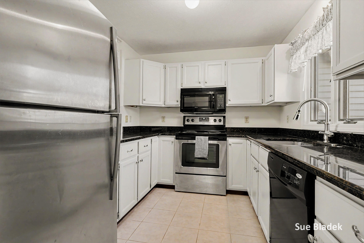
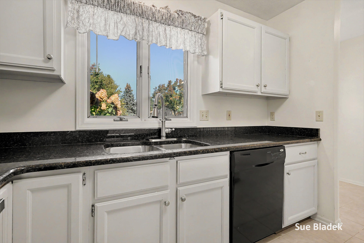
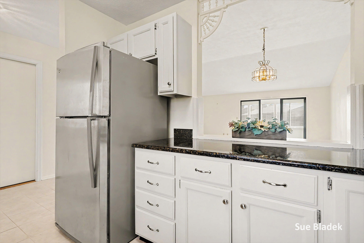
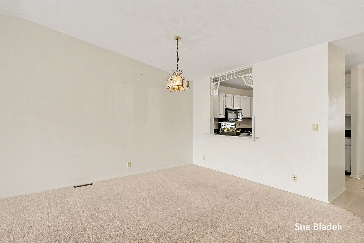
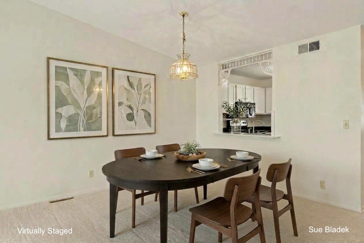
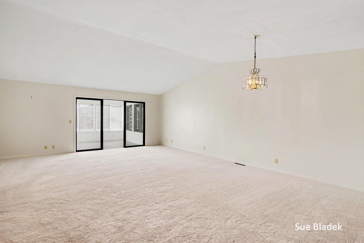
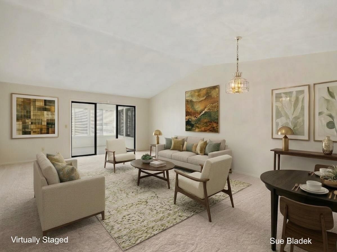
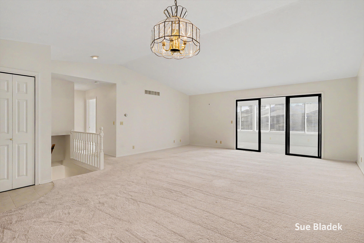
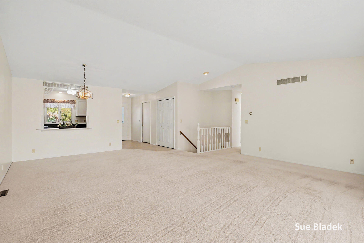
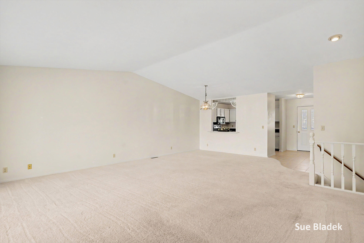
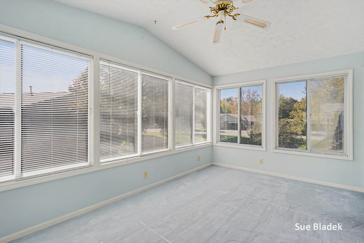
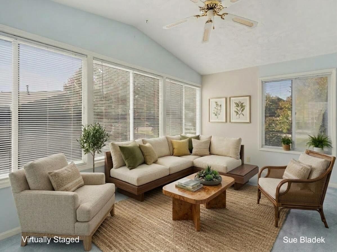
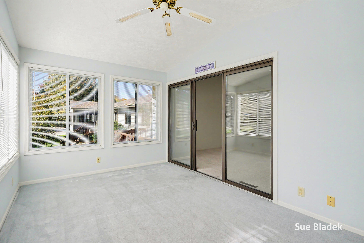
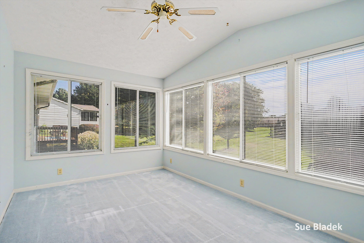
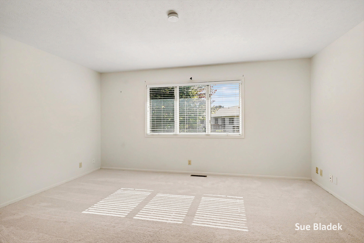
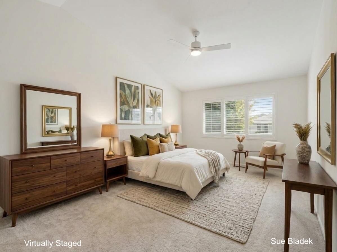
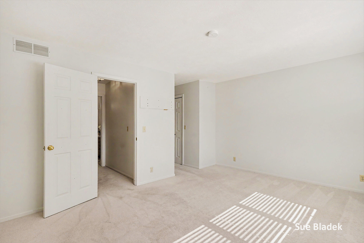
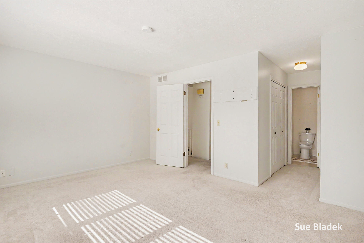
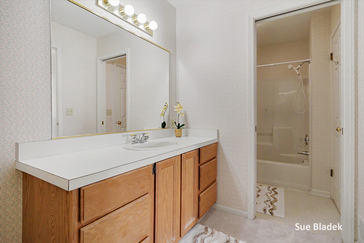
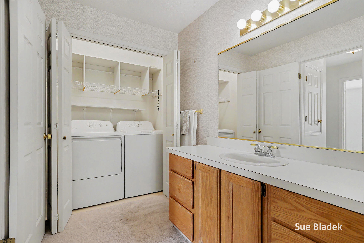
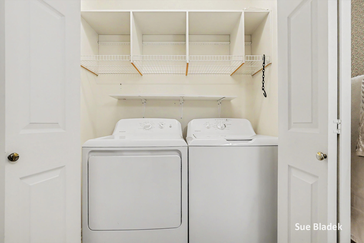
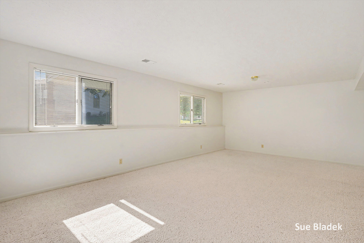
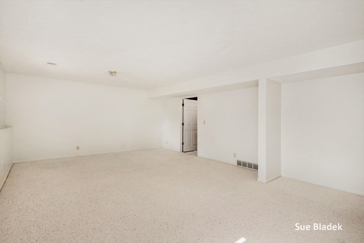
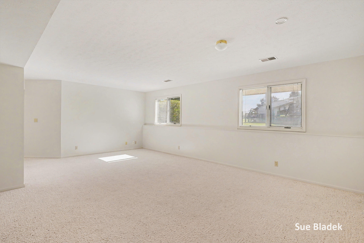
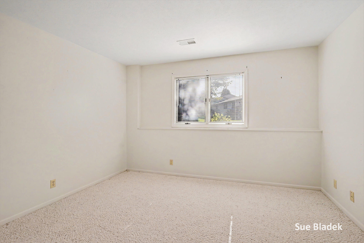
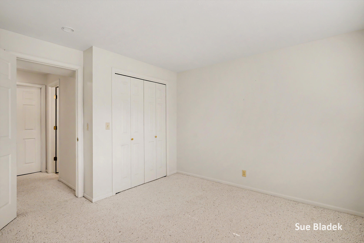
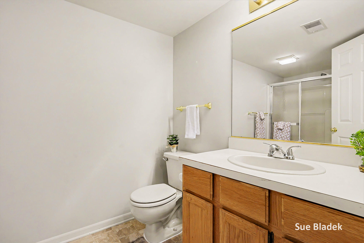
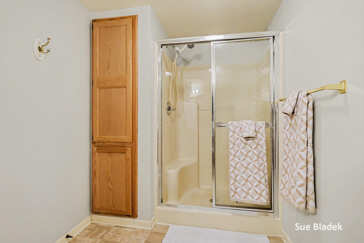
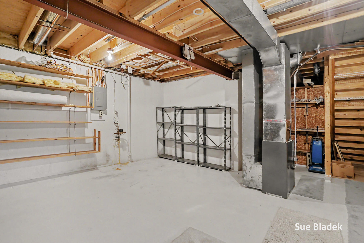
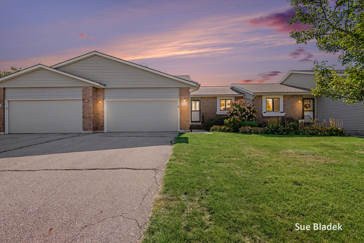
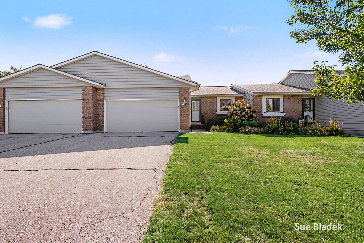
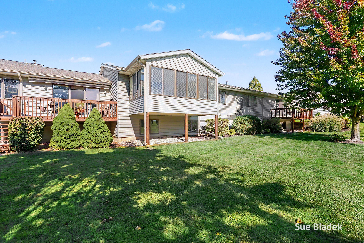
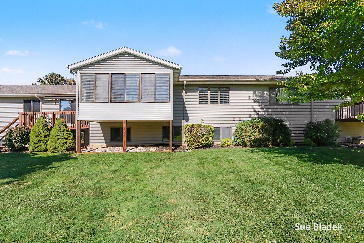
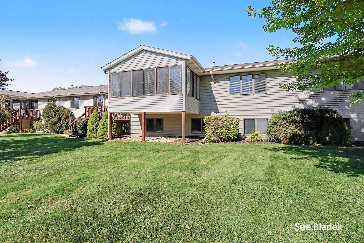
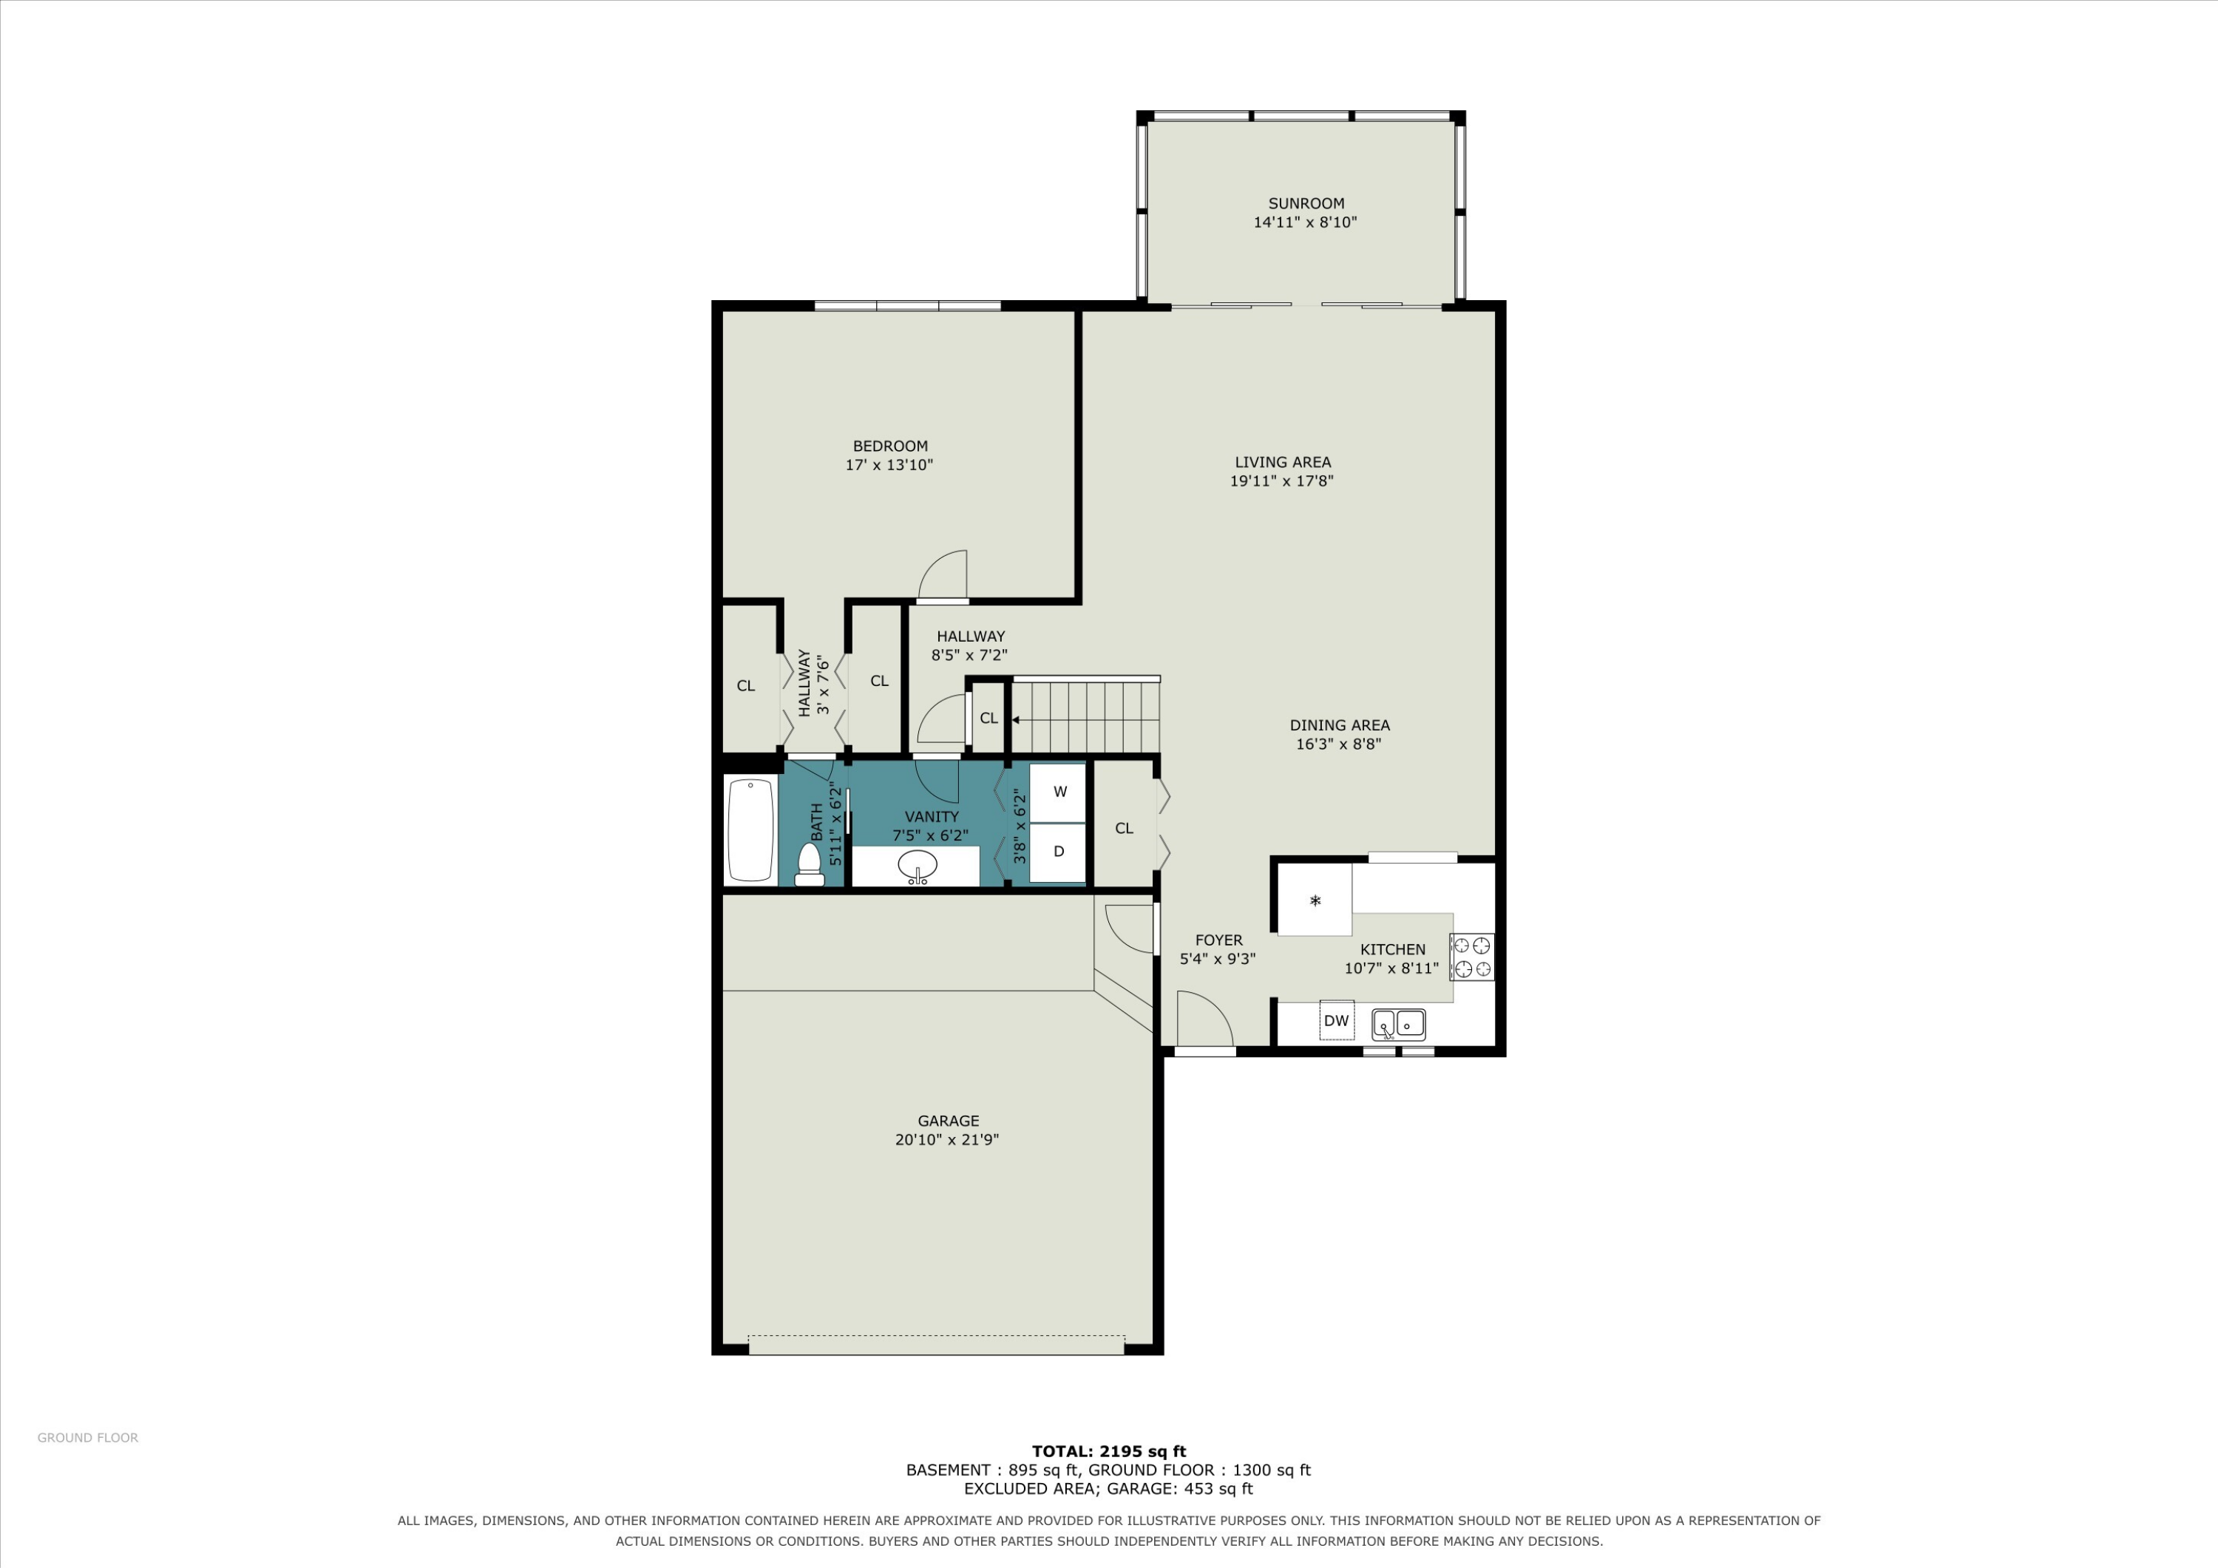
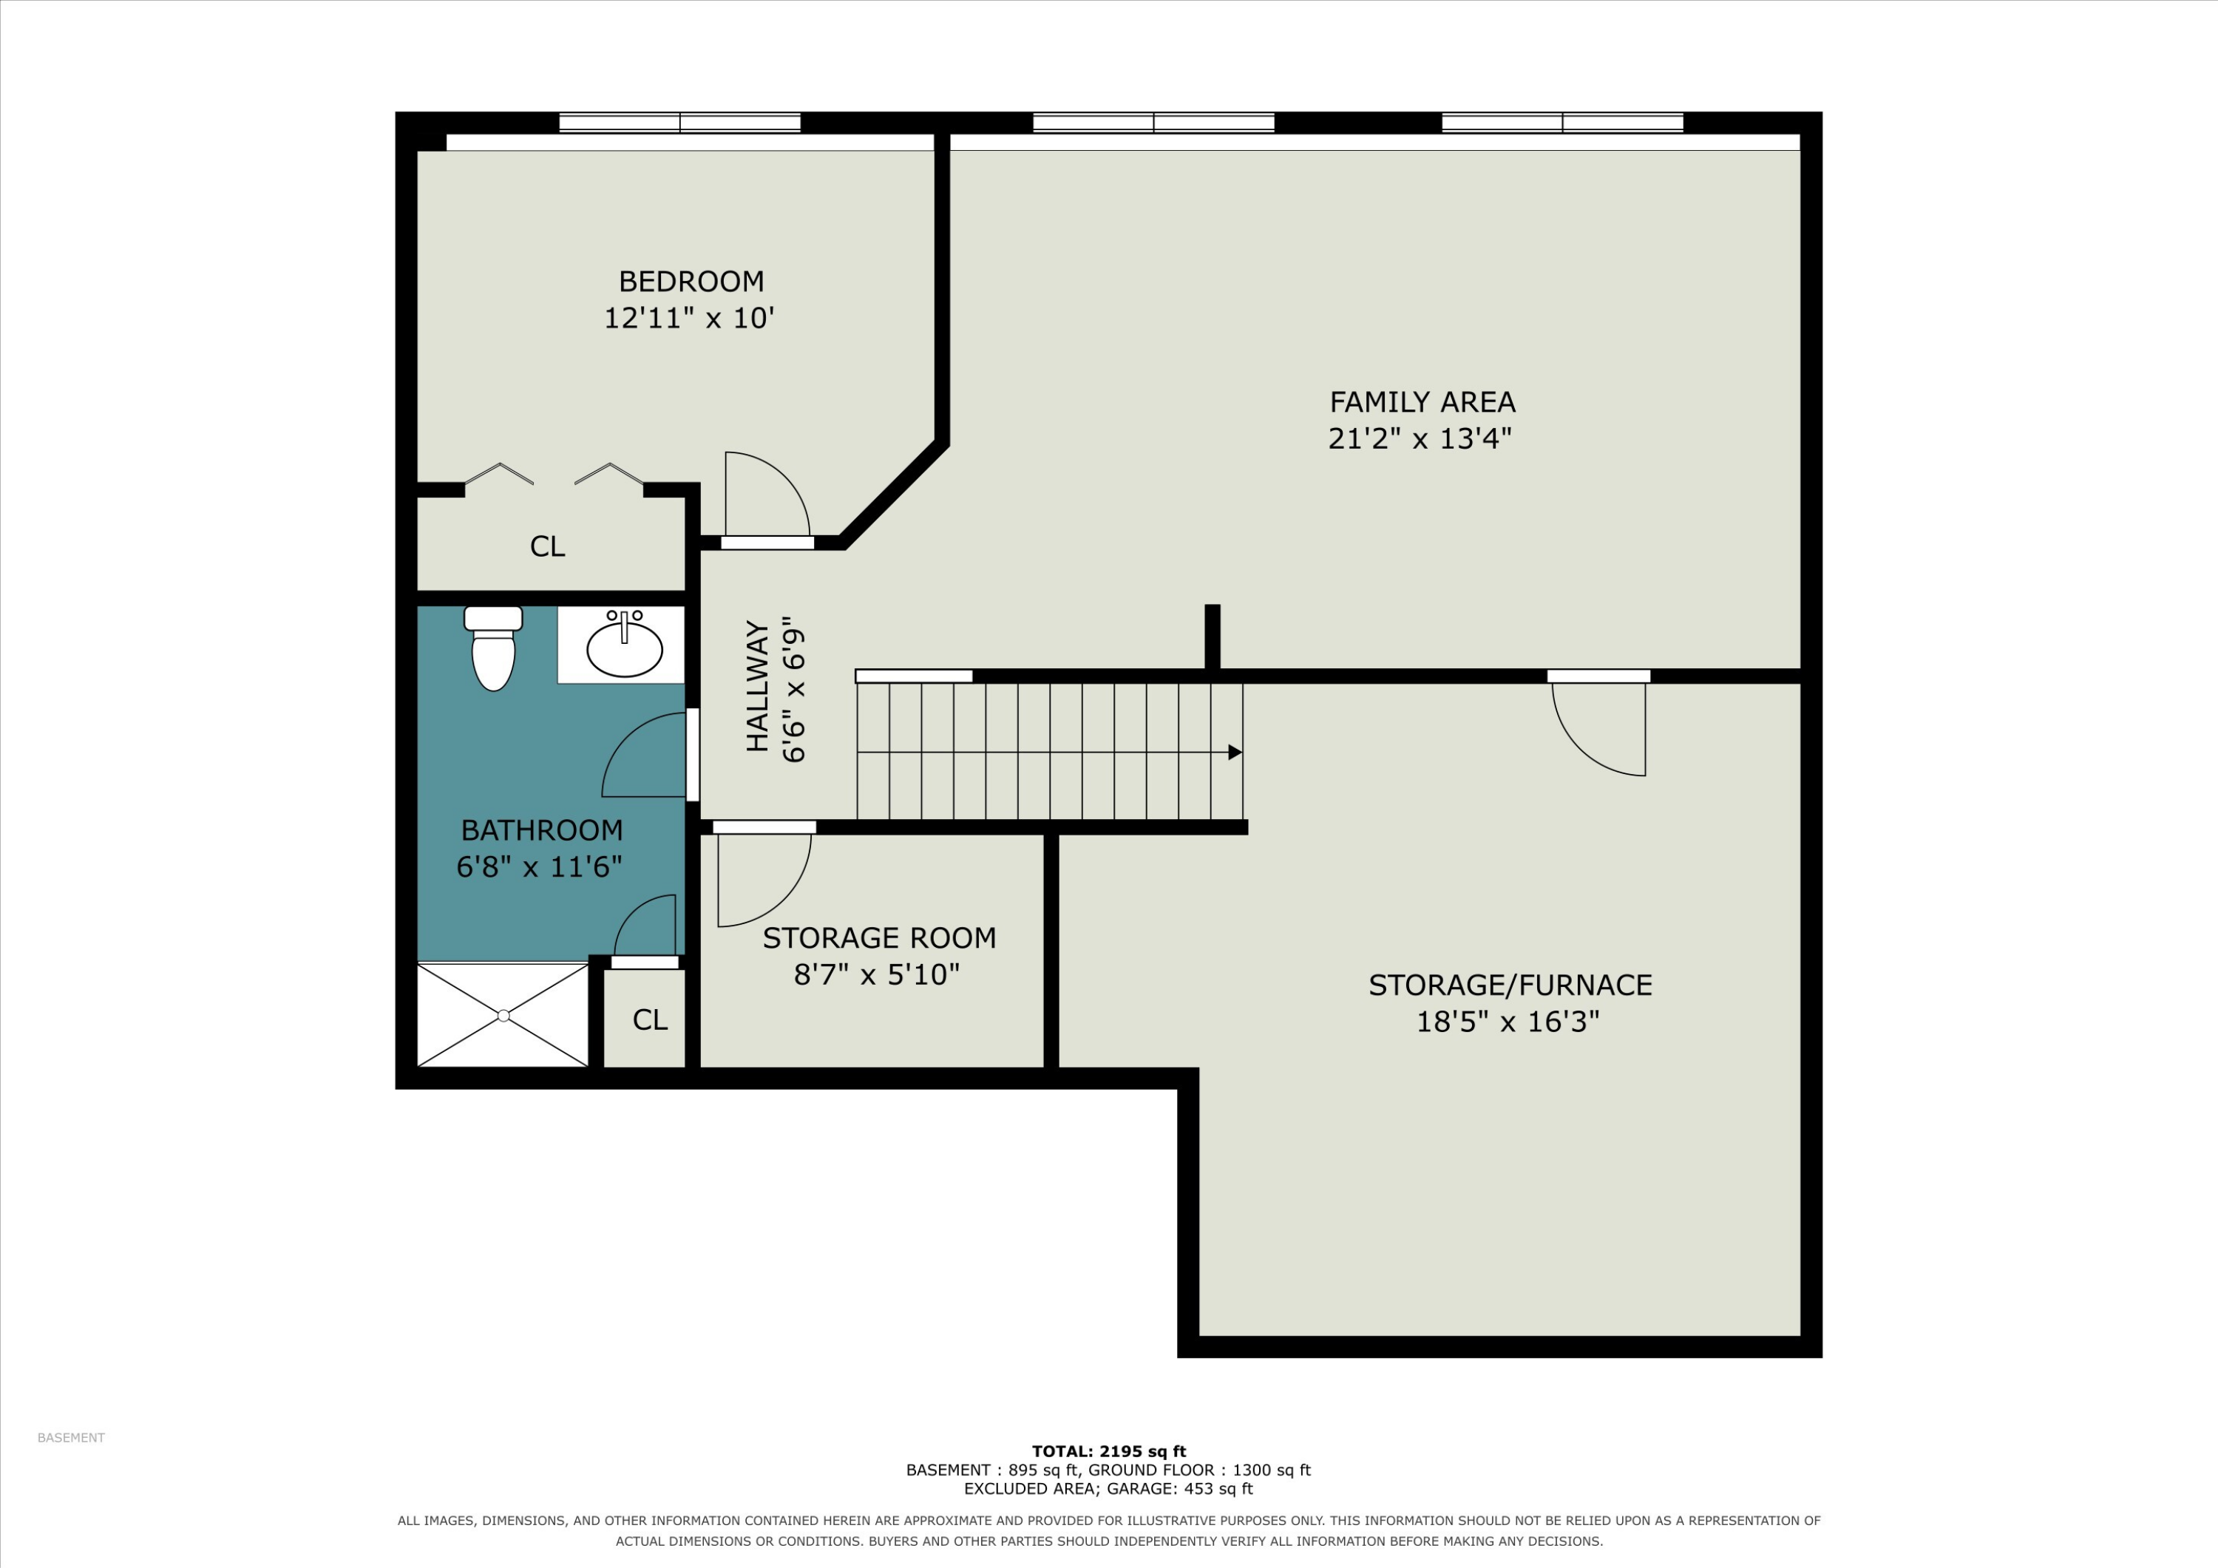
Welcome to maintenance-free living at its finest! Nestled in the private and highly sought-after Laketown Village neighborhood conveniently situated between Holland and Saugatuck, this well-cared-for interior condo delivers a wonderful blend of comfort, functionality, and classic appeal. Step inside to a light-filled main floor featuring vaulted cathedral ceilings and a seamless flow for everyday living and entertaining. The functional kitchen comes equipped with newer appliances and polished granite countertops, opening effortlessly to the dining area and spacious living room. Retreat to the main-floor primary suite complete with an attached full bath and convenient main-floor laundry equipped with a newer washer and dryer. From the living room, slide open the doors to your private 3-season room, the ultimate spot for your morning coffee or unwinding in the evening. The finished lower level expands your living space with a large daylight family room, a private second bedroom, a second full bathroom, and fantastic storage, including a rare cedar closet. Best of all, major capital items are already handled: a new roof in 2025 and a newer furnace/AC and water heater from 2020. With all major mechanicals and roof are taken care of, this home is ready for your personal touch and custom updates to truly make it your own. Enjoy a picturesque daily commute along scenic South Shore Drive with lake views, while staying just minutes from downtown Holland's vibrant dining and shopping, Lake Michigan, Lake Macatawa, and local parks, all while benefiting from lower Allegan County taxes. Ready for a fresh start? Call today to schedule your private tour!

2
beds

2
baths

1,862 Sq.Ft. LIVING AREA

image

Schedule a Showing

I would love to show you our beautiful property. Please select your preferred date and time below. I will be in touch shortly to confirm your appointment.

Schedule a Showing

I would love to show you our beautiful property. Please select your preferred date and time below. I will be in touch shortly to confirm your appointment.
Thank you for your interest in 950 Village Court, Holland, MI 49423. We are reviewing your request and will be in touch shortly!
Sue Bladek

Sue Bladek

Features & Amenities

Interior

  • total bedrooms2
  • Total bathrooms2
  • full bathrooms2
  • Laundry room In Bathroom, Main Level
  • Flooring Carpet, Ceramic Tile
  • APPLIANCES Dishwasher, Disposal, Dryer, Microwave, Oven, Range, Refrigerator, Washer
  • other interior Features Ceiling Fan(s)

Area & Lot

  • Status Active Under Contract
  • Living Area1,862 Sq.Ft.
  • Total Area1,300 Sq.Ft.
  • MLS® ID26054085
  • TypeCondo
  • YEAR BUILT1991
  • Architecture StylesRanch
  • School DistrictHamilton

Exterior

  • STORIES1
  • Garage Space2.0
  • water SourcePublic
  • roofComposition
  • parkingGarage Door Opener, Attached
  • HEAT TYPEForced Air
  • AIR CONDITIONINGCentral Air
  • sewerPublic

Financial

  • Sales Price$295,000
  • Real Estate Tax $3,371/yr
  • HOA $235/mo
View Virtual Tour

Mortgage Calculator

Estimate your monthly mortgage payment, including the principal and interest, property taxes, and HOA. Adjust the values to generate a more accurate rate.
All estimates are provided for informational purposes only. Actual amounts may vary.
$0,000 Your Payment 20 15 65
$0,000 Your Payment

Work With Sue

I would like to be your source for real estate guidance, a trusted and valued adviser whose services you would recommend with confidence to your family, friends and colleagues. Contact me today!

Follow Suzanne on Instagram